

What Defines a High Precision Aluminum Die Casting Supplier?
A high precision aluminum die casting supplier is a manufacturer capable of consistently producing die-cast aluminum components with dimensional tolerances of ±0.05 mm on critical features, Cp values ≥ 1.33 on as-cast dimensions, and Cpk ≥ 1.67 on machined critical-to-function (CTF) dimensions — all under IATF 16949:2016 certified quality systems. The distinction between a general die caster and a precision supplier lies not in any single capability, but in the integrated chain of vacuum high-pressure die casting (VHPDC), multi-axis CNC machining, in-line inspection, and validated process documentation (PPAP Level 3).
At EMP Tech, we operate 13 large-format die casting islands (350T–3050T), 150+ four- and five-axis CNC machining centers, and a full IATF 16949 / VDA 6.3 Grade-A quality system to deliver assembly-ready precision aluminum die cast components for Tier-1/2 automotive integrators.
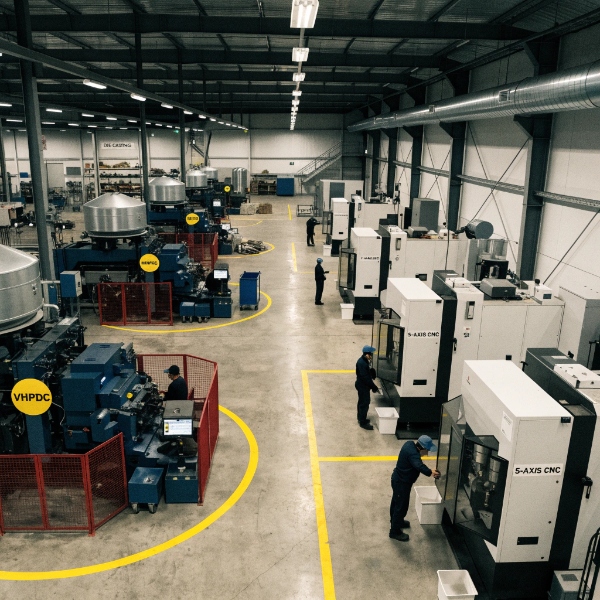
Die Casting Equipment: 13 VHPDC Islands from 350T to 3050T
Precision begins at the casting stage. Our 13 die casting islands cover a clamping force range of 350 to 3,050 tons, enabling everything from compact sensor housings to 35 kg structural battery trays. All islands are equipped with vacuum high-pressure die casting (VHPDC) capability — a prerequisite for managing porosity on critical thermal and structural paths.
| Capability | Specification | Precision Impact |
|---|---|---|
| Clamping force range | 350T – 3050T | Accommodates 0.05 kg to 35 kg parts |
| VHPDC vacuum level | ≤50 mbar cavity pressure | Porosity < 0.5% on critical surfaces |
| Servo-controlled shot end | ±0.3% velocity repeatability | Consistent fill pattern, ±0.02 mm dimensional repeatability |
| Real-time process monitoring | 200+ parameters per shot | Cpk traceability for every casting |
| Die temperature control | ±5°C via conformal cooling | Reduces thermal distortion to < 0.03 mm |
The servo-controlled shot end with ±0.3% velocity repeatability is the single most important equipment factor for precision. It ensures that every cavity fills identically shot-to-shot, which translates directly to dimensional repeatability. Without this, downstream CNC machining must account for as-cast variation — increasing machining stock, cycle time, and cost.
CNC Machining: Single-Setup Precision on 150+ Multi-Axis Centers
Die casting achieves near-net-shape geometry, but critical-to-function (CTF) dimensions — bearing journals, sealing surfaces, mounting datums — require precision machining. Our facility operates 150+ four-axis and five-axis CNC machining centers, configured for single-setup machining of die-cast housings.
Single-setup machining means the part is fixtured once, and all critical features are machined in one clamping. This eliminates the tolerance stack-up that occurs when a part is re-fixtured between operations — a common source of ±0.05–0.10 mm dimensional drift in multi-setup processes. The result:
| Machining Capability | Tolerance Achieved | Application |
|---|---|---|
| 5-axis milling (single setup) | ±0.01 mm | Bearing journals, mating faces |
| 4-axis milling | ±0.015 mm | Mounting datums, boss patterns |
| CNC turning (twin-spindle) | ±0.005 mm | Cylindrical features, threads |
| Deep-hole drilling | ±0.02 mm | Oil galleries, coolant channels |
| Thread milling | 6H/6g class | Threaded inserts, fastener holes |
For drive motor housing components, the stator bore and bearing journal surfaces are machined in a single 5-axis setup, holding H6 tolerance (±0.005 mm) on the stator bore and H6/h5 fit on bearing seats. This level of precision is documented in our quality control system with full Cpk traceability per IATF 16949 requirements — we maintain Cpk ≥ 1.67 on all CTF dimensions, verified by Zeiss CMM measurement on every production lot.
Quality System: IATF 16949, VDA 6.3 Grade A, PPAP Level 3
A precision die casting supplier’s quality system is the framework that makes repeatable precision possible. EMP Tech maintains three interlocking quality certifications:
IATF 16949:2016 Certification
IATF 16949 is the automotive industry’s most demanding quality management standard. It requires statistical process control (SPC) on all CTF dimensions, documented risk assessments (PFMEA), and full PPAP submission for every new part. Our Cp and Cpk targets by tolerance type:
| Tolerance Type | Cp Target | Cpk Target | IATF 16949 Requirement |
|---|---|---|---|
| As-cast linear (NADCA standard) | ≥ 1.33 | ≥ 1.33 | Ppk ≥ 1.67 at PPAP |
| Machined CTF dimensions | ≥ 2.0 | ≥ 1.67 | Ppk ≥ 1.67 at PPAP |
| Positional (GD&T) | ≥ 1.67 | ≥ 1.33 | Ppk ≥ 1.67 at PPAP |
These targets are not aspirational — they are verified on every production lot using Zeiss CMM data and recorded in our SPC system for full traceability.
VDA 6.3 Process Audit — Grade A
VDA 6.3 is the Volkswagen Group’s process audit standard, considered the most rigorous in the automotive industry. EMP Tech achieved a Grade A rating (the highest), demonstrating that our process control meets European OEM expectations — not just Chinese domestic standards.
PPAP Level 3 Documentation
Every new product launch includes a full PPAP Level 3 package: dimensional layout, material certifications, performance testing results, process flow diagrams, PFMEA, control plans, and MSA studies. This documentation depth is what Tier-1 integrators require to qualify a supplier for production.
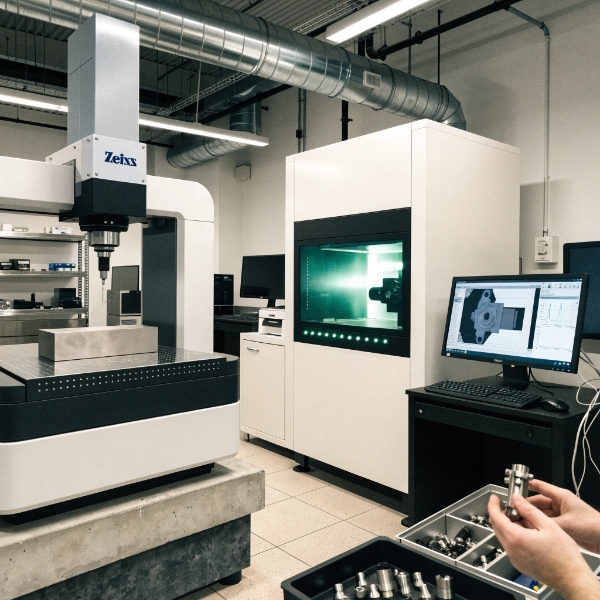
Inspection and Metrology Capabilities
Precision that cannot be measured cannot be guaranteed. Our inspection capabilities cover every critical quality dimension:
| Inspection Method | Equipment | Capability | Application |
|---|---|---|---|
| Coordinate Measuring | Zeiss CMM (3 sets) | ±0.001 mm measurement uncertainty | CTF dimensional verification |
| X-ray NDT | Digital radiography | ASTM E505 sensitivity | Internal porosity, crack detection |
| Helium leak testing | In-line mass spectrometer | 1×10⁻⁶ mbar·L/s leak rate | Coolant channel sealing verification |
| Air pressure decay | In-line automated | 0.5 kPa resolution | Production-line leak screening |
| Surface profilometry | Contact + optical | Ra 0.1–6.3 µm range | Sealing surface finish verification |
| Cleanliness testing | VDA 19 standard | Particle count + size distribution | Functional cleanliness for hydraulic/electric components |
The in-line helium leak testing capability is particularly significant for EV thermal management housings. Water-cooled inverter and motor housings must pass leak rates of 1×10⁻⁶ mbar·L/s — equivalent to detecting a hole smaller than 5 microns. We perform this on 100% of production units, not just sample auditing.
DFM Process: Engineering Precision Before Casting
Precision is designed in, not inspected in. Our Design for Manufacturing (DFM) review process begins before tooling steel is cut, covering wall thickness optimization, draft angle management, gating and venting strategy, and thermal management of critical surfaces. As we detail in our article on how DFM analysis reduces die casting defects, a structured DFM review can eliminate 60-80% of potential defects before they reach production.
The DFM review includes Moldflow simulation to predict:
- Fill pattern and air entrapment locations
- Solidification shrinkage zones
- Thermal gradients causing distortion
- Porosity distribution on critical surfaces
This simulation-driven approach is documented in our tight tolerance aluminum die casting engineering guide, where we demonstrate that achieving ±0.05 mm on as-cast features requires mold cavity accuracy of ±0.02 mm, conformal cooling for thermal stability, and servo-controlled shot profiles working in concert.
Capability Comparison: What Tier-1 Suppliers Require vs What EMP Delivers
| Capability | Tier-1 Requirement | General Die Caster | EMP Tech |
|---|---|---|---|
| VHPDC capability | Required for structural/EV parts | 30-50% of casters | 100% of islands |
| CNC machining axes | 4-axis minimum | 3-axis common | 4/5-axis standard |
| Tolerance on CTF features | ±0.02 mm | ±0.05 mm typical | ±0.01 mm achievable |
| Cpk on CTF dimensions | ≥ 1.33 | Often undocumented | ≥ 1.67 verified |
| In-line leak testing | 100% for sealed housings | Sample audit common | 100% production |
| PPAP documentation | Level 3 | Level 1-2 common | Level 3 standard |
| Process audit standard | VDA 6.3 | ISO 9001 | VDA 6.3 Grade A |
| CMM measurement | Required | Manual gauges | Zeiss automated |
| X-ray inspection | IATF requirement | Sample only | Production sampling |
| Cleanliness testing | VDA 19 for hydraulic | Rare | Standard capability |
How to Qualify a High Precision Die Casting Supplier: 6-Step Checklist
When evaluating a precision die casting supplier for Tier-1 automotive programs, verify:
- VHPDC penetration: Ask what percentage of their die casting machines have vacuum capability. If it is not 100%, porosity control on your critical surfaces will be inconsistent.
- CNC integration: Ask whether CNC machining is in-house or outsourced. Outsourced machining introduces logistics delays, quality accountability gaps, and tolerance stack-up from transport and re-fixturing.
- Cpk documentation: Request Cpk data from a current production part — not a capability study, but ongoing SPC data. If they cannot provide it, their quality system is theoretical, not operational.
- VDA 6.3 rating: Ask for their latest VDA 6.3 audit result. Grade A is the European OEM standard; Grade B indicates process gaps that will surface in production.
- In-line inspection rate: Ask what percentage of parts receive 100% in-line inspection (leak testing, X-ray). Sample-only inspection means defects can reach your assembly line.
- PPAP submission level: Confirm they can deliver PPAP Level 3, not just Level 1. Level 3 includes dimensional layout, material certs, and performance testing — the minimum for automotive production qualification.
Frequently Asked Questions
Q: What tolerances can high precision aluminum die casting achieve?
A: As-cast dimensions follow NADCA standards: ±0.10 mm for features under 25 mm, ±0.15 mm for 25–160 mm. Machined CTF features achieve ±0.01 mm on 5-axis CNC with Cpk ≥ 1.67. Positional GD&T tolerances of ±0.05 mm are achievable with proper tooling and process control.
Q: What is the difference between HPDC and VHPDC for precision parts?
A: HPDC (standard high-pressure die casting) typically results in 1-3% porosity volume fraction. VHPDC (vacuum high-pressure die casting) reduces this to below 0.5% on critical surfaces, which improves both mechanical properties and dimensional stability — essential for structural and thermal management housings.
Q: How does IATF 16949 certification affect die casting precision?
A: IATF 16949 requires statistical process control (SPC) on all critical-to-function dimensions, documented Cpk ≥ 1.33 for ongoing production, and Ppk ≥ 1.67 at PPAP submission. This means precision is statistically verified and traceable, not just claimed — a critical distinction for automotive safety components.
Q: Why is single-setup CNC machining important for die-cast parts?
A: Single-setup machining eliminates tolerance stack-up from re-fixturing. When a part is clamped once and all CTF features are machined in one 5-axis operation, dimensional relationships between features (e.g., bearing journal concentricity to stator bore) are guaranteed at the machine’s inherent accuracy of ±0.01 mm.
Q: What does VDA 6.3 Grade A mean for a die casting supplier?
A: VDA 6.3 is the Volkswagen Group process audit standard. Grade A (the highest rating) indicates that the supplier’s process control, equipment maintenance, quality documentation, and continuous improvement system meet European OEM expectations — a higher bar than ISO 9001 certification alone.


