

Why Your RFQ Package Determines Quote Quality
A Request for Quotation (RFQ) is not a single document — it is a package of engineering, quality, and commercial information that allows a die casting supplier to assess manufacturability, calculate costs, and propose a production plan. The quality of the RFQ package directly determines three things: quote accuracy, quote speed, and the number of assumptions the supplier must make. Assumptions are dangerous in die casting — a wrong assumption about alloy, tolerance, or testing requirements can swing a quote by 40% or more.
At EMP Tech, we receive 200+ RFQ packages per year. The ones that include complete documentation receive a firm quotation within 5–7 business days. The ones missing critical information — no 3D model, unstated tolerances, undefined testing requirements — require 2–3 rounds of clarification emails that add 2–4 weeks to the quotation timeline. This guide defines the minimum documentation set that OEM buyers must provide to receive an accurate, fast, and complete die casting quotation.
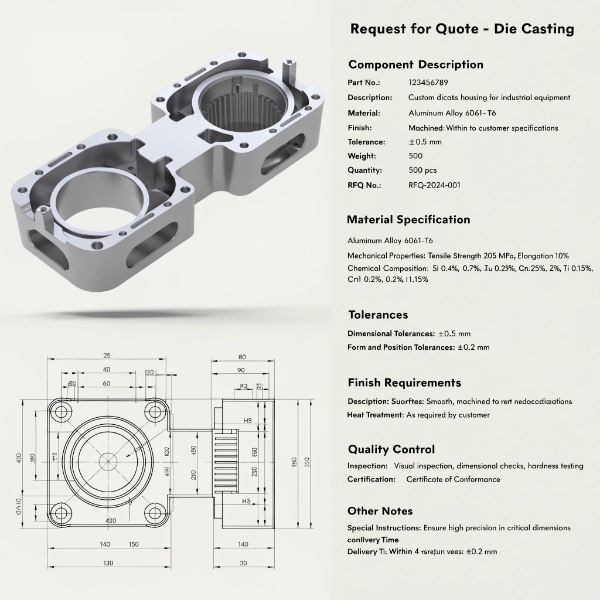
The Minimum RFQ Document Set: 10 Items
| # | Document / Information | Format | Without It |
|---|---|---|---|
| 1 | 3D CAD model | STEP, IGES, or native (SolidWorks, CATIA) | Supplier cannot assess part geometry, run DFM, or calculate tooling complexity |
| 2 | 2D drawing with tolerances | PDF or DWG | Supplier cannot identify critical dimensions, surface finish, or GD&T requirements |
| 3 | Alloy specification | ASTM, DIN, or JIS standard number | Supplier defaults to ADC12 — may not meet your strength or corrosion requirements |
| 4 | Annual volume and lot size | Units/year, units/shipment | Supplier cannot determine cavity count, press selection, or logistics plan |
| 5 | Quality requirements | IATF 16949, PPAP level, inspection plan | Supplier cannot cost quality system, inspection equipment, or documentation |
| 6 | Surface treatment specification | Coating type, standard, thickness | Supplier excludes secondary processing — quote understates total cost by 15–30% |
| 7 | Testing requirements | Leak test, X-ray, CMM, mechanical | Supplier excludes testing — quote understates cost and omits equipment verification |
| 8 | Packaging and labeling requirements | Packaging spec, label format, bar code | Supplier uses standard export packaging — may not meet your line-side delivery needs |
| 9 | Target timeline | DFM start, T1, PPAP, SOP dates | Supplier cannot verify capacity or propose a realistic schedule |
| 10 | Commercial terms | Incoterms, payment terms, tooling ownership | Supplier defaults to EXW and 50% advance — may not match your procurement policy |
Item 1: 3D CAD Model — What Format and Detail Level
Accepted Formats
| Format | Preferred | Notes |
|---|---|---|
| STEP (AP214 or AP242) | Yes | Universal; preserves geometry; preferred for DFM and moldflow |
| IGES | Acceptable | Older format; may lose some surface data |
| Native SolidWorks (.sldprt) | Yes | If supplier uses SolidWorks — preserves feature tree |
| Native CATIA (.CATPart) | Acceptable | Convert to STEP if supplier does not use CATIA |
| STL | No | Triangle mesh only; insufficient for tooling design |
| 2D only (PDF/DWG) | No | Cannot run DFM, moldflow, or CNC programming from 2D |
Model Detail Requirements
The 3D model must include:
- Nominal geometry — all features, fillets, and ribs modeled to final design intent
- Draft angles — if already designed, indicate; if not, supplier will propose during DFM
- Wall thicknesses — visible in section views; minimum and nominal thicknesses should be identifiable
- Parting line preference — if the buyer has a preferred parting line (e.g., for cosmetic reasons), indicate it on the model or in the drawing
- Core holes and undercuts — model all internal features; do not leave them for the supplier to "figure out"
Common 3D Model Problems
| Problem | Impact on Quotation | How to Avoid |
|---|---|---|
| Missing fillets on sharp edges | Supplier assumes radii — may quote differently than final geometry | Model all fillets per design intent |
| Inconsistent wall thickness | Supplier cannot assess porosity risk — may over-quote to cover uncertainty | Ensure transitions ≤3:1 ratio |
| Undercuts not modeled | Supplier misses side core requirements — under-quotes tooling | Model all internal geometry faithfully |
| Cosmetic vs. functional surfaces not identified | Supplier cannot differentiate machining allowances | Annotate or color-code critical surfaces in the model |
Item 2: 2D Drawing — Tolerance and GD&T Specification
The 2D drawing is where tolerance, surface finish, and geometric tolerancing are specified. The 3D model alone does not define tolerances — ISO 8062 (general tolerances for castings) provides default tolerances, but most OEM buyers require tighter tolerances on critical features.
Drawing Must Include
| Drawing Element | What to Specify | Why It Matters for Quotation |
|---|---|---|
| General tolerances | ISO 8062 grade (e.g., DCTG 7) or explicit ±X mm | Determines machining scope — tighter general tolerance = more CNC operations |
| Critical dimension tolerances | ±0.05 mm for machined, ±0.2 mm for as-cast | Drives CMM inspection plan and single-setup machining requirements |
| GD&T (geometric tolerancing) | Flatness, roundness, position tolerances per ISO 1101 | Flatness ≤0.1 mm on mounting pads drives 5-axis CNC; ±0.05 position drives in-line CMM |
| Surface finish (Ra) | Per surface or per feature | Ra 0.8 µm requires machining; Ra 1.6 µm may be as-cast with polishing |
| Parting line indication | Preferred or mandatory location | Drives tooling design complexity and potential flash on functional surfaces |
| Draft angle specification | Minimum draft per surface | Insufficient draft causes sticking — supplier must add material removal cost |
| Material designation | Alloy + standard (e.g., EN AC-46000 / ADC12 per JIS H 5302) | Wrong alloy assumption can swing material cost by 20–30% |
| Heat treatment specification | T5, T6, or none | T6 requires VHPDC — not all suppliers can deliver; affects cost and lead time |
| Surface treatment callouts | Coating type, thickness, standard | E-coating, powder coating, anodizing each have different cost and lead time |
| Testing requirements on drawing | Leak test pressure, X-ray acceptance criteria, burst pressure | Drives inspection equipment and cycle time in quotation |
Item 3: Alloy Specification — Getting It Right
Common Die Casting Alloys
| Alloy (Standard) | Si (%) | Cu (%) | Mg (%) | Tensile Strength (MPa) | Elongation (%) | Typical Application |
|---|---|---|---|---|---|---|
| ADC12 (JIS H 5302) | 9.5–12.0 | 1.8–3.5 | ≤0.3 | 228 | 1.5 | General-purpose housings, brackets |
| A380 (ASTM B85) | 7.5–9.5 | 3.0–4.0 | ≤0.1 | 324 | 3.5 | Structural brackets, chassis components |
| AlSi10Mg (EN AC-43000) | 9.0–11.0 | ≤0.1 | 0.2–0.45 | 240 (T6) | 6 (T6) | Battery housings, crash-relevant structures |
| A356 (ASTM B108) | 6.5–7.5 | ≤0.2 | 0.25–0.45 | 290 (T6) | 8 (T6) | Suspension components, structural castings |
| EN AC-46000 (DIN EN 1706) | 9.0–11.0 | 2.6–3.6 | ≤0.3 | 240 | <1 | European equivalent of ADC12 |
What Happens When Alloy Is Not Specified
If the RFQ does not specify an alloy, the supplier will typically default to ADC12 — the most common and lowest-cost die casting alloy. This may be acceptable for general-purpose housings, but it creates problems for:
- Structural applications: ADC12 elongation is only 1.5% — insufficient for crash-relevant battery housings requiring >8% elongation (AlSi10Mg T6)
- Corrosion-critical applications: A380 has better corrosion resistance than ADC12 in saltwater environments
- T6 heat treatment requirements: ADC12 cannot be T6 heat treated (blistering from trapped gas in standard HPDC); AlSi10Mg requires VHPDC
- European customers: EN AC-46000 is the European equivalent of ADC12 but has slightly different composition limits — specifying by European standard avoids customs or homologation issues
Cost implication: Alloy choice affects material cost by 5–15%, but the bigger impact is on process capability — AlSi10Mg with T6 requires VHPDC, which affects machine selection, cycle time, and tooling design.
Item 4: Production Volume and Lot Size
Why Volume Drives Everything
| Volume Tier | Cavity Count | Press Tonnage | Tooling Grade | Per-Piece Cost |
|---|---|---|---|---|
| <10,000/year | 1 cavity | Medium (800–1600T) | Standard H13 | Highest (tooling amortization dominates) |
| 10,000–50,000/year | 1–2 cavities | Medium (800–1600T) | Premium H13 + nitride | Moderate |
| 50,000–250,000/year | 2–4 cavities | Large (1600–2500T) | Premium H13 + conformal cooling | Low |
| 250,000+/year | 4–6 cavities | Large (2500T+) | Premium with optimized thermal | Lowest |
Lot Size and Logistics
Annual volume alone is not enough. The RFQ must also specify:
- Lot size / shipment quantity: Determines packaging, logistics cost, and inventory buffer
- Delivery frequency: Weekly, biweekly, monthly — drives warehouse and scheduling
- Incoterms: FOB Shanghai, DDP Detroit, etc. — logistics cost varies 3–8% of piece price depending on terms
- Safety stock requirement: Does the buyer require buffer stock at the supplier? This affects working capital and cost
Item 5: Quality Requirements — IATF 16949, PPAP, and Inspection
Quality Documentation Level
| Requirement | What It Means for Quotation | Cost Impact |
|---|---|---|
| IATF 16949 certified supplier | Supplier must maintain IATF certification — verified on iatfglobaloversight.org | 3–5% of piece price (quality system cost) |
| PPAP Level 3 | Full documentation package — 15+ elements | $3,000–8,000 one-time per part number |
| PPAP Level 1 | Design record + dimensional layout only | $500–1,500 one-time |
| 100% in-line CMM | Every part measured on critical dimensions | +$0.50–1.50/piece |
| 100% leak testing | Helium leak test on every sealed housing | +$0.30–0.80/piece |
| X-ray NDT | Sampling or 100% — specifies acceptance criteria | +$0.20–0.50/piece (sampling) |
| Cpk documentation | Ongoing SPC data with Cpk ≥ 1.67 on critical | +$0.20–0.50/piece |
| VDA 6.3 process audit | Supplier must hold VDA 6.3 Grade A | Included in IATF 16949 system cost |
Our quality control system integrates all of the above — IATF 16949, VDA 6.3 Grade A, PPAP Level 3, and 100% in-line inspection with Zeiss CMM, X-ray, and helium leak testing.
Item 6: Surface Treatment and Secondary Processing
Common Surface Treatments for Die Castings
| Treatment | Standard | Thickness | Application | Cost Impact |
|---|---|---|---|---|
| E-coating (cataphoresis) | — | 20–30 µm | Battery housings, underbody parts | +$1–3/piece |
| Powder coating | — | 60–120 µm | Structural brackets, cosmetic housings | +$0.50–2/piece |
| Anodizing (Type II) | MIL-A-8625 | 10–25 µm | Cosmetic aluminum; not for all die casting alloys | +$0.80–2.50/piece |
| Chromate conversion | MIL-DTL-5541 | 0.5–1.5 µm | Corrosion protection, paint base | +$0.20–0.50/piece |
| Shot blasting / media blast | — | — | Cosmetic texture, deburring | +$0.10–0.30/piece |
| FSW (friction stir welding) | — | — | Battery tray sealing, joining castings | +$2–8/piece |
Machining Requirements
If the die casting supplier is expected to deliver machining (CNC), the RFQ must specify:
- Machined surfaces and tolerances: Which features need machining vs. as-cast
- Surface finish on machined surfaces: Ra 0.8, Ra 1.6, Ra 3.2 — each drives different machining operations
- Single-setup requirement: Does the part require all critical features machined in one setup? This drives 5-axis CNC and fixture design
- Threaded holes: Tap drill size, thread depth, thread standard (metric, UNF)
- Deburring and edge break: Specify on drawing or in specification
Item 7: Testing and Inspection Requirements
Functional Testing Specifications
| Test Type | What to Specify | Typical Acceptance | Equipment |
|---|---|---|---|
| Helium leak test | Test pressure, reject limit | ≤1×10⁻⁶ mbar·L/s | Helium mass spectrometer |
| Air pressure decay test | Test pressure, leak rate, cycle time | ≤5 cc/min at 2 bar | Pressure decay rig |
| Burst pressure test | Test pressure, hold time | ≥2× operating pressure with no failure | Hydrostatic test rig |
| X-ray radiography | Acceptance standard, defect size limits | ASTM E505 Level A/B | X-ray cabinet |
| Dimensional layout (CMM) | Number of features, frequency | 100% in-line or 5/lot sampling | Zeiss CMM |
| Mechanical testing | Tensile, hardness, impact | Per ASTM B557 / ISO 6892 | Universal test machine |
| Salt spray corrosion | Duration, acceptance | 480 hours per ASTM B117 | Salt spray chamber |
Key principle: If testing requirements are not stated, the supplier will quote to minimum standard (sampling inspection, no leak testing, no X-ray). This produces a lower quote but creates field failure risk — which becomes a hidden cost after SOP, as we discuss in our analysis of hidden costs in die casting projects.
Item 8: Packaging and Labeling
Packaging Specifications
| Packaging Element | What to Specify | Default if Unspecified |
|---|---|---|
| Packaging type | Carton, pallet, returnable rack | Export carton + wooden pallet |
| Parts per container | Quantity per carton / pallet | Supplier determines based on part size |
| Interleaving / separation | Paper, plastic divider, foam insert | Paper interleaving |
| Label content | Part number, quantity, date code, lot number | Standard shipping label |
| Bar code format | Code 128, QR, Data Matrix | No bar code |
| Returnable container | If reusable rack — dimensions, weight, return logistics | One-way packaging |
| Line-side delivery | KANBAN, sequenced, direct to assembly | Bulk shipment to warehouse |
Item 9: Target Timeline
Realistic Timeline Expectations
| Milestone | Typical Duration (from RFQ) | Depends On |
|---|---|---|
| Quotation | 5–7 business days (complete RFQ) | RFQ completeness |
| DFM + moldflow | 3 weeks (from order) | Part complexity |
| Tooling design and build | 6–8 weeks | Part complexity, cavity count |
| T1 trial shot | Week 10–11 | Tooling completion |
| T2/T3 optimization | Week 12–14 | Number of iterations |
| PPAP submission | Week 14–16 | Documentation completeness |
| SOP (start of production) | Week 16–20 | PPAP approval + ramp-up |
What to provide in the RFQ:
- Target SOP date: When does the first production shipment need to arrive?
- PPAP target date: When must PPAP be submitted?
- T1 target date: When do you need first samples for testing?
- Hard constraints: Are there immovable dates driven by vehicle launch, regulatory deadline, or customer commitment?
If these dates are provided, the supplier can verify capacity and propose a realistic schedule. If not, the supplier quotes to standard lead times, which may not meet your program timeline — causing a re-quote after schedule conflict is discovered.
Item 10: Commercial Terms
| Commercial Element | Options | Default if Unspecified |
|---|---|---|
| Incoterms | FOB, CIF, DAP, DDP | EXW (Ex Works) |
| Payment terms | Net 30, Net 60, LC, 30% advance | 50% advance + balance before shipment |
| Tooling payment | Amortized in piece price, one-time payment, 50/50 split | One-time payment with first order |
| Tooling ownership | Buyer-owned, supplier-owned, shared | Supplier-owned |
| Contract duration | 1 year, 2 years, project life | 1 year |
| Price adjustment clause | Linked to aluminum LME index, fixed for contract | Fixed for 12 months |
| Volume commitment | Minimum annual volume | No commitment (higher piece price) |
Common RFQ Gaps That Delay Quotation by 2–4 Weeks
In our experience reviewing 200+ RFQ packages per year, the following gaps are the most common causes of quotation delay:
| Gap | Frequency | Impact | Fix |
|---|---|---|---|
| No 3D model provided (2D drawing only) | 15% of RFQs | Cannot run DFM or moldflow; quote is estimate only | Provide STEP file |
| Tolerances not specified on drawing | 30% of RFQs | Supplier must assume ISO 8062 defaults — may not match requirements | Specify critical tolerances explicitly |
| Alloy not specified | 20% of RFQs | Supplier defaults to ADC12; may not meet functional requirements | Specify alloy + standard |
| Testing requirements undefined | 40% of RFQs | Supplier quotes minimum inspection; field failure risk after SOP | Specify leak, X-ray, CMM requirements |
| Annual volume not stated | 10% of RFQs | Cannot determine cavity count or tooling grade | State annual volume + lot size |
| Surface treatment not specified | 25% of RFQs | Quote excludes e-coating/powder — understates total cost 15–30% | Specify coating type and standard |
| No target timeline | 35% of RFQs | Supplier quotes standard lead time; may not fit program schedule | Provide SOP target date |
| Commercial terms undefined | 50% of RFQs | Default terms may not match procurement policy | State Incoterms, payment, tooling ownership |
RFQ Checklist Template
Before sending an RFQ to a die casting supplier, verify that the following are included:
Engineering Documents (5 items)
- [ ] 3D CAD model in STEP format (or native SolidWorks/CATIA)
- [ ] 2D drawing with all tolerances, GD&T, and surface finish callouts
- [ ] Alloy specification with standard reference (e.g., ADC12 per JIS H 5302)
- [ ] Heat treatment specification (T5, T6, or none)
- [ ] Surface treatment specification (coating type, thickness, standard)
Production and Logistics (3 items)
- [ ] Annual production volume (units/year)
- [ ] Lot size and delivery frequency
- [ ] Incoterms and delivery destination
Quality Requirements (4 items)
- [ ] Quality system requirement (IATF 16949, VDA 6.3)
- [ ] PPAP level (Level 1, 2, or 3)
- [ ] Inspection requirements (CMM frequency, X-ray sampling, leak testing)
- [ ] Cpk target on critical dimensions (≥1.67 typical)
Testing Requirements (3 items)
- [ ] Leak test specification (pressure, reject limit)
- [ ] X-ray acceptance criteria (defect size, standard)
- [ ] Functional test requirements (burst, fatigue, corrosion)
Commercial (3 items)
- [ ] Target timeline (T1, PPAP, SOP dates)
- [ ] Payment terms and tooling ownership
- [ ] Packaging and labeling requirements
Total: 18 items. A complete RFQ with all 18 items receives a firm, detailed quotation within 5–7 business days. An RFQ missing 3+ items typically requires 2–4 weeks of clarification before a firm quote can be issued.
How We Process Your RFQ
When you submit a complete RFQ package to EMP Tech, our internal process follows these steps:
- RFQ intake review (Day 1): Engineering reviews completeness — any gaps identified and communicated within 24 hours
- DFM feasibility analysis (Day 2–3): Our engineering team runs a preliminary DFM review on the 3D model to identify manufacturability issues — this is a value-added service, not a chargeable item
- Moldflow pre-assessment (Day 3–4): If the part has complex geometry, we run a preliminary fill simulation to verify castability — this identifies gating and porosity risks before quoting
- Cost calculation (Day 4–5): Material, tooling, CNC, surface treatment, testing, packaging, and logistics costs are calculated and validated
- Quotation issue (Day 5–7): Firm quotation issued with tooling cost, piece price (at 3 volume tiers), lead time, and quality plan
A structured DFM review can eliminate 60–80% of potential defects before tooling — which is why we invest in this analysis before quotation, as we explain in our article on how DFM analysis reduces die casting defects. Our EV die casting solutions team is ready to review your RFQ and provide a detailed quotation.
Frequently Asked Questions
Q: What documents do I need to send for a die casting quotation?
A: The minimum document set is: 3D CAD model (STEP format), 2D drawing with tolerances and GD&T, alloy specification with standard reference, annual volume and lot size, quality requirements (IATF 16949, PPAP level), surface treatment specification, testing requirements, packaging requirements, target timeline, and commercial terms. An RFQ with all 18 checklist items receives a firm quote within 5–7 business days.
Q: How fast can I get a die casting quotation?
A: With a complete RFQ package (all 18 items), 5–7 business days. Missing items trigger clarification rounds that add 2–4 weeks. The most common delay is missing 3D model (2D only), unspecified tolerances, and undefined testing requirements.
Q: Can I get a quote with just a 3D model and no 2D drawing?
A: You can get a preliminary estimate, but not a firm quotation. Without a 2D drawing, the supplier cannot identify critical tolerances, surface finish requirements, or GD&T callouts — and must make assumptions that may invalidate the quote when the drawing arrives.
Q: What happens if I don’t specify the alloy in my RFQ?
A: The supplier will typically default to ADC12 (JIS H 5302), the most common and lowest-cost die casting alloy. This may be acceptable for general housings, but creates problems for structural applications (ADC12 elongation is only 1.5%), T6 heat treatment requirements (ADC12 blisters during T6), or European homologation (EN AC-46000 has different composition limits).
Q: Why does the supplier need to know my annual volume for a quotation?
A: Annual volume determines cavity count (1 vs. 4 cavities), press tonnage selection, tooling grade (standard H13 vs. premium with conformal cooling), and per-piece tooling amortization. A 10,000-piece/year quote and a 250,000-piece/year quote for the same part will differ by 40–60% in piece price due to these factors.


