

Most incoming inspection plans I get asked to approve are a copy of the customer’s drawing plus a column called “critical dimensions”. They look thorough and they catch almost nothing, because the features that decide whether an assembly works are usually not the ones printed with a tolerance.
Here is the plan I would actually run on a shipment of aluminium die castings, and the reasoning behind each line. It comes from the receiving side of a Tier 1 plant and from the years we spent arguing with casters whose CMM report said PASS while our line said STOP.
What incoming inspection can and cannot do
Incoming inspection answers three questions, and only three: whether this is the part the drawing describes, whether it is the part the process can repeat, and whether anything has changed since the last shipment. Everything else is either a supplier audit or a design review wearing a caliper.
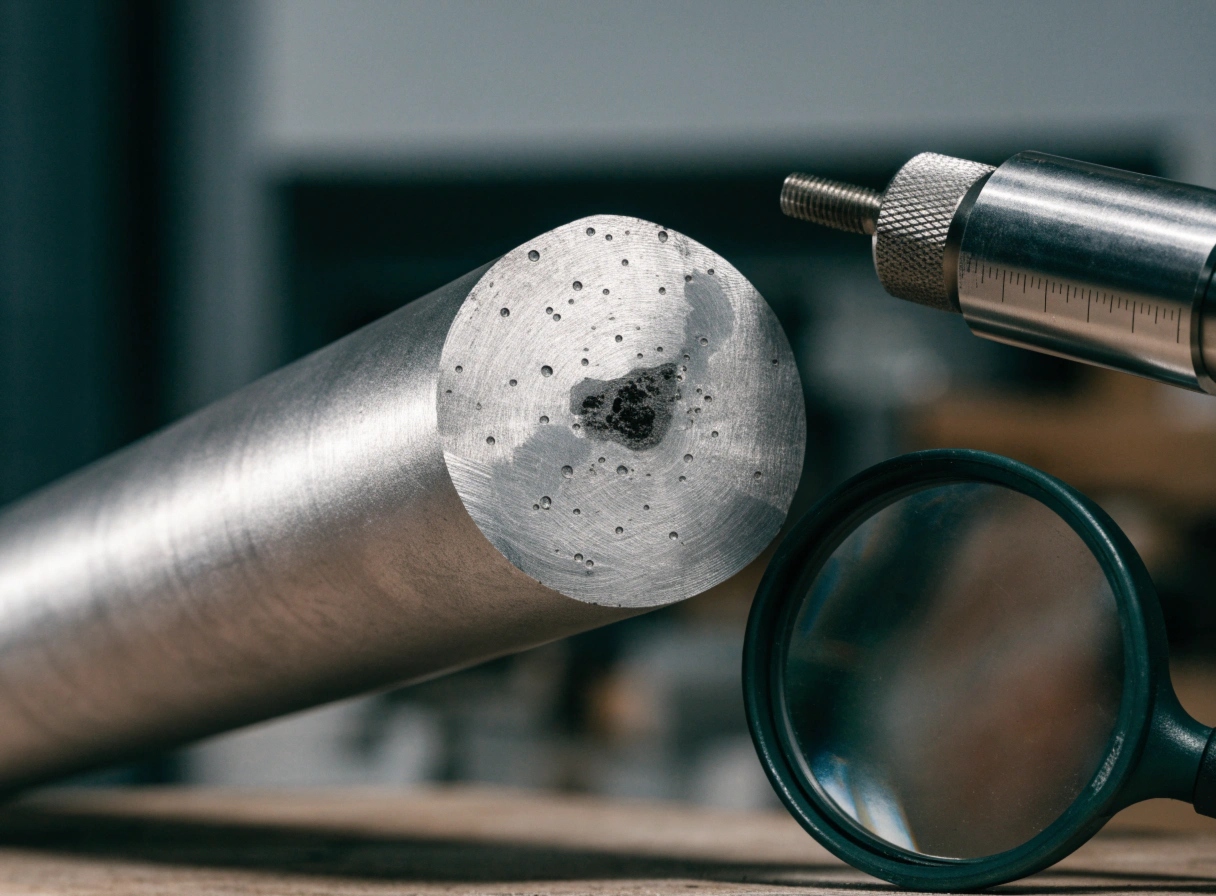
It cannot tell you whether the casting will fail in service. Porosity that never reaches the machined surface, a cold shut inside a 4 mm wall, a shrinkage cavity under a boss — none of it shows up on a dimensional report. If a supplier’s process is not capable, incoming inspection buys you a delay, not protection.
That is why the plan below is deliberately small. Every characteristic on it earns its place by either controlling a downstream operation or by detecting a process drift early. Everything else is theatre.
The first twenty pieces
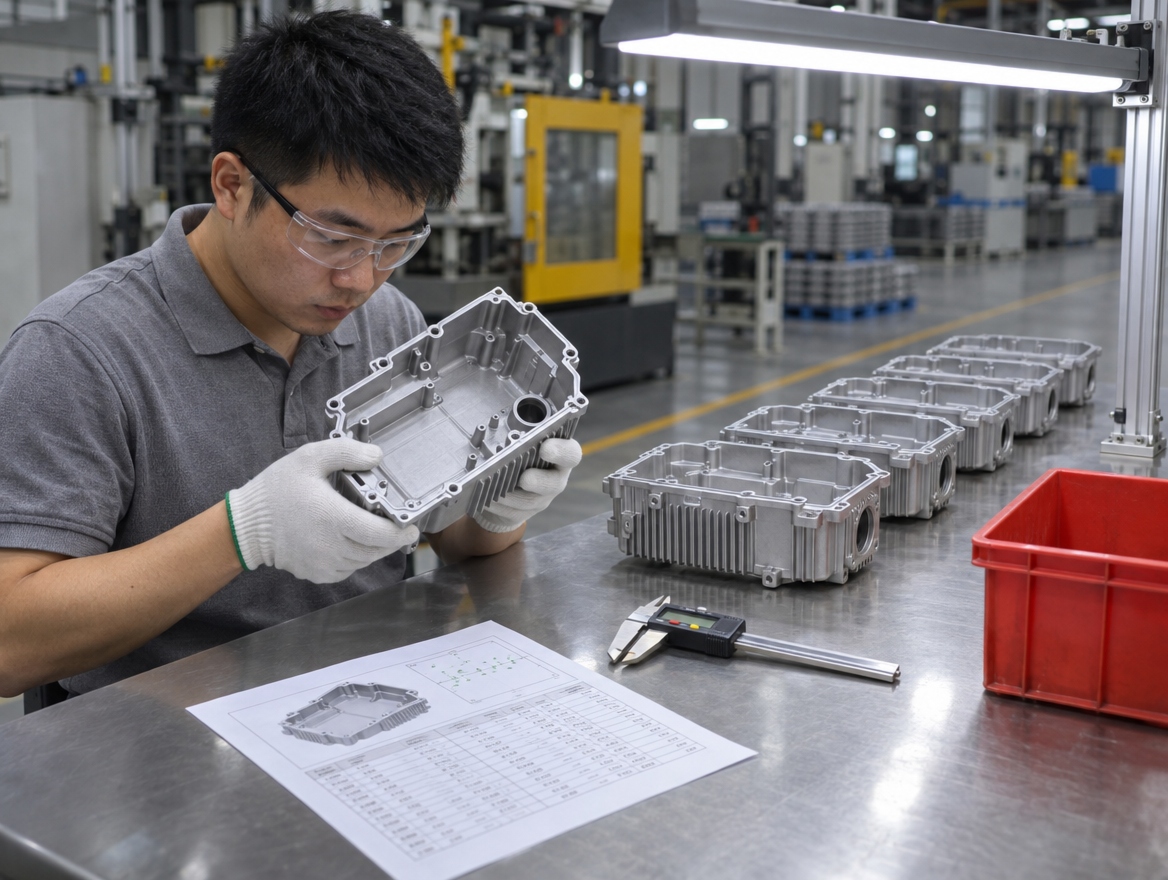
First delivery, a new supplier, a new die, or a die back from repair: check twenty pieces completely, then reduce. The twenty-piece check is not about statistics at that volume. It is about finding the one feature that behaves differently across the cavity.
| Characteristic | Method | Sample | Acceptance |
|---|---|---|---|
| Datum features and overall envelope | CMM, 3-point datum | 20/20 | Drawing tolerance, no averaging |
| Wall thickness at 5 marked points | Ultrasonic or sectioned sample | 5/20 | Nominal −0.15 mm minimum |
| Machining stock on critical faces | Height gauge | 20/20 | Stock ≥ 0.4 mm, evenly distributed |
| Leak-critical bores | Air gauge or plug | 20/20 | Go/no-go plus 0.02 mm reading |
| Flatness on the sealing face | Surface plate + indicator | 20/20 | ≤ 0.15 mm over the gasket path |
| Visual: cold shuts, flashes, ejector marks | 10× loupe at 500 lux | 20/20 | Per agreed limit sample |
Two things about this table matter more than the numbers. First, the acceptance column must be a number, not a word — “clean” and “acceptable” are how disputes start. Second, the limit sample has to be physical, signed and dated by both sides, or the visual line is unenforceable.
The dimensional side has a written baseline most buyers never open: ISO 8062-3 defines cast tolerance grades and machining allowances, which is how you turn “±0.5 mm” into a grade you can compare across suppliers. The visual side has one too — the sampling tables and the definition of a surface defect in NADCA’s product specification standards are what most limit samples are implicitly built on.
On a 1.9 kg ADC12 inverter housing we ran in 2024, this twenty-piece check found a 0.18 mm bore displacement between cavity 1 and cavity 2. The caster’s CMM report was clean, because it measured that bore from a datum that had itself moved with the insert. Both reports were true. Only one described the part that reached our fixture.
Reducing to a running plan
After three shipments without a nonconformance, cut the plan down. The point of a running inspection is to detect change, not to re-prove capability every week.
| Condition | Frequency | Characteristics | Reaction to a hit |
|---|---|---|---|
| Stable supplier, 6+ shipments clean | 5 pieces per lot | Critical bores, sealing face, machining stock | Hold lot, re-check 20, notify supplier same day |
| New die or major repair | 20 pieces, first 3 lots | Full table plus first-article report | Full re-qualification, no grandfathering |
| Supplier changed a furnace, alloy source or die spot | 20 pieces, next 2 lots | Full table, plus chemistry on one piece | Treat as new part until two lots pass |
| Field or line escape in the last 90 days | 10 pieces per lot | Escape characteristic plus neighbours | Escalate to supplier quality, not just receiving |
The row that people skip is the third one. Casters change die spots, alloy suppliers and heat treat batches without telling anyone, because from their side nothing about the part changed. From the receiving side, alloy source is one of the fastest ways to move fluidity and therefore cold shuts — the same die, the same parameters, a different break of ingot.
If you want one early-warning signal that costs almost nothing, take the cycle time from the supplier’s own process sheet and check it against the parts you receive. A supplier who quietly shortened the dwell to gain capacity will show up in the wall thickness distribution before it shows up in a dimensional report. We track our own cycle time at the seconds a real cell spends, because a 6 second reduction has to come out of somewhere.
Features a CMM cannot reach
Internal walls, undercuts behind ribs, and anything inside a closed section are invisible to a coordinate machine. Two cheap substitutes cover most of it.
Sectioning one piece per shipment and photographing the section at the agreed locations catches wall thinning and shrinkage in places the drawing never mentions. Ultrasonic thickness on the same points on the remaining pieces tells you whether the section you cut was typical or lucky. If the thin spots sit in the same place every shipment, the die is not worn — the thermal balance is, and that shows up in the relationship between die temperature and scrap rate long before it shows up in a dimensional report.
For leak-critical parts, do not rely on the caster’s leak test alone. Test after machining, at the pressure the assembly will see, on a bench you control. A casting can pass a 0.3 bar bubble test at the die and fail at 0.8 bar after the bore is cut, because the cut opens the porosity the test was measuring around. The relationship between wall section and pressure loss is the same one that decides whether a tight-tolerance feature survives machining at all.
What I would not pay to inspect
Three lines that appear on almost every incoming plan and buy nothing.
Hardness on as-cast aluminium. The reading depends more on the spot you choose than on the part, and the number does not predict anything the assembly cares about unless the part is heat treated to a specified temper.
Full dimensional layout on every lot. If the die is not moving, the layout will not move either. Run it at first article and after any die work, and spend the saved hours on the characteristics that actually drift.
Surface roughness on as-cast surfaces. Unless the surface is a sealing face or a cosmetic class A face, Ra on a cast skin is noise. Decide the class once, put it in the drawing, and inspect only the faces that carry it.
Cold shuts belong on the visual line, not in the CMM room
A cold shut is two flow fronts that met without welding. It is flat, it sits inside the wall, and radiography often misses it because there is no density difference to see through the thickness. The only reliable detection at receiving is visual, on a blasted surface, under controlled light, against a limit sample.
That is also why the limit sample matters more than the wording. I have watched two engineers argue for twenty minutes over a mark that was 0.3 mm long, and the argument ended when someone produced the agreed sample from the last qualification. If the sample does not exist, the specification does not exist. The mechanics behind it are in where cold shuts come from and how they are caught.
Frequently Asked Questions
How many pieces should we inspect per shipment?
Five per lot once the process is proven, twenty after any change. The number that matters is not the sample size but whether the plan reacts differently to a stable supplier and a changed one. A flat 5-per-lot plan that never escalates is a paperwork exercise.
Should incoming inspection duplicate the supplier’s CMM report?
No. Check the characteristics the supplier cannot see from their side: datum consistency against your fixture, machining stock after their own operations, and features that only matter when the part is clamped in your assembly. Duplicating their report confirms you bought the same software.
What is the single most useful check on a new die?
Wall thickness distribution across all cavities, measured on sectioned samples. It catches die layout problems, filling imbalance and cooling imbalance in one measurement, and none of them show up in a dimensional layout done on a CMM.
How do we handle a supplier that disputes our visual reject?
Go back to the signed limit sample. If there is not one, the rejection is arguable and you will lose it in a commercial conversation. Build the sample during qualification, photograph it, and attach it to the purchase order.


