

Are hidden defects like porosity and shrinkage ruining your expensive castings? These invisible flaws lead to failures, high scrap rates, and frustrating project delays that hurt your bottom line.
To fix internal defects, you must use a complete and integrated approach. This involves optimizing casting parameters, improving mold design, using high-quality alloys, and employing advanced inspection. It is about preventing defects, not just finding them.
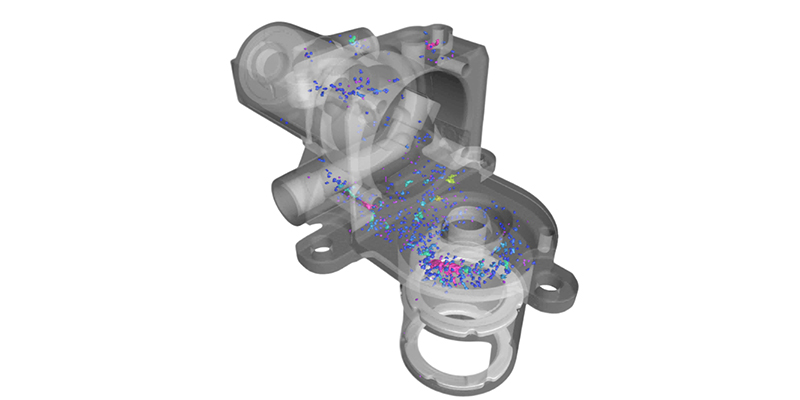
I have spent more than twenty years solving these very problems. A Supplier Quality Engineer from a Canadian company came to me once with a complex inverter housing that had a high failure rate in their pressure leak test1. Their previous supplier blamed the alloy, the machine, everything but their own process. Internal defects are rarely caused by a single thing. They are a symptom of a process that is not fully under control. My team and I worked with them to systematically analyze their entire process, from mold design2 to final inspection. By taking an integrated approach, we found and fixed the root causes, delivering parts with zero leaks.
How do you optimize casting process parameters?
Are you seeing inconsistent quality from one batch of parts to the next? Uncontrolled process variables are almost always the hidden cause of frustrating and unpredictable internal defects.
You must precisely control the key parameters for every single shot. These include injection speed, injection pressure, and the temperatures of both the molten metal and the mold itself. Real-time monitoring is critical to lock in the process window.
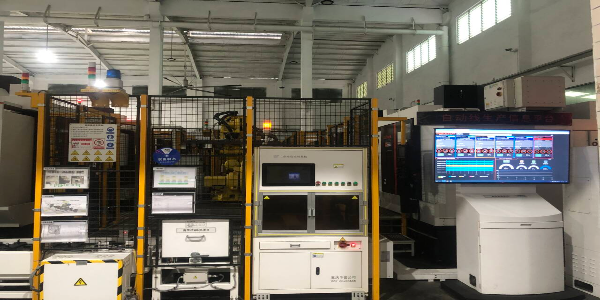
When I was a young technician on the shop floor, my mentor taught me that a die casting machine "speaks a language" through data. Today, that data is more important than ever. We use a "process window" for every part we make. This defines the acceptable upper and lower limits for every critical variable.
Key Process Parameters
| Parameter | Too Low | Too High |
|---|---|---|
| Injection Speed | Cold flow, misruns, surface defects | Flash, trapped gas, die erosion |
| Injection Pressure | Shrinkage porosity, poor density | Flash, die damage, dimensional issues |
| Metal Temperature | Flow issues, premature solidification | Increased H2 pickup, die soldering |
| Mold Temperature | Surface defects, misruns | Longer cycle times, blisters, distortion |
Our machines monitor these parameters in real time. If any variable drifts outside the window, the system alerts the operator immediately. This prevents us from making a whole batch of bad parts. It turns casting from a "black art" into a repeatable manufacturing science.
How can you improve mold design and venting systems?
Are you constantly finding gas porosity and bubbles in your X-ray results? A poor mold design is likely trapping air inside the casting with no way for it to escape.
You improve it by using mold flow simulation software to perfect the design before cutting steel. This guides the placement of gates, runners, overflows, and vents to ensure air can escape the cavity as the metal flows in.
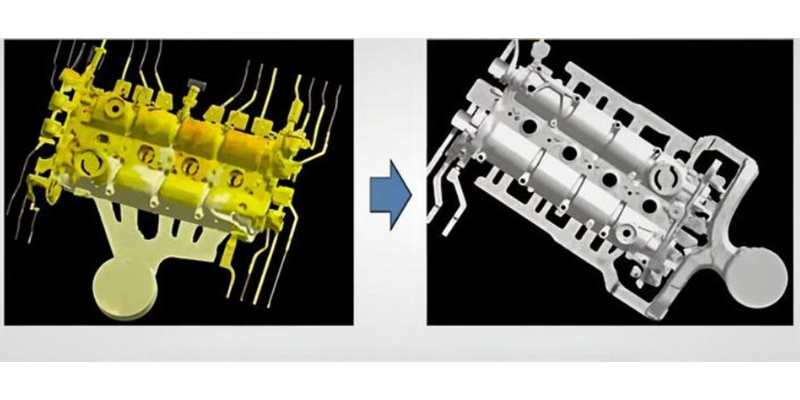
I think of the inside of a mold like a room with one door. When you inject molten metal, you are forcing all the air in that room out through the same door, which is impossible. That trapped air creates porosity3. A good mold design creates escape routes for that air.
- Gates and Runners: These are the channels that guide the metal into the part cavity. We use simulation to design their size and shape to ensure the metal flows smoothly and evenly, pushing the air ahead of it.
- Overflows: We add these small extra pockets at the end of the fill path. They act as a trap for the initial, colder metal and any trapped oxides or gas.
- Venting: These are extremely thin channels (about 0.15 mm deep) that let air escape the die but are too small for the aluminum to flow through. For high-integrity parts, we use a vacuum system that actively sucks the air out of the cavity just before injection. This is one of the most effective ways to eliminate gas porosity. A well-designed venting system is not a luxury; it is essential for producing sound castings.
Why is it critical to enhance alloy composition and material quality?
Are your parts cracking or failing to meet mechanical strength requirements? You might be looking at the machine, but the root cause could be the raw material you are putting into it.
Using high-quality, certified aluminum alloy is critical. The melt must be kept clean and degassed to remove impurities and dissolved hydrogen, which is a primary cause of gas porosity. Clean metal produces strong, reliable parts.
You cannot make good parts from bad metal. It is that simple. At our facility, we only buy certified ingots from reputable suppliers. But our control does not stop there. The aluminum holding furnace at the die cast machine is a critical control point. Molten aluminum acts like a sponge for hydrogen gas from the moisture in the air. If that hydrogen gets into the casting, it forms gas porosity as the metal cools. To prevent this, we perform a rotary degassing process4. This involves bubbling argon or nitrogen through the melt, which captures the hydrogen and cleans the metal. We also flux the melt to remove solid impurities like oxides. Before we cast any critical parts, we take a sample and check its composition with our on-site spectrometer to ensure it is correct. This strict control over the raw material is the first and most important step in preventing internal defects5.
What advanced inspection techniques should you implement?
Are you worried that hidden defects are slipping through your quality control checks? A simple visual inspection cannot see what is happening on the inside of a casting.
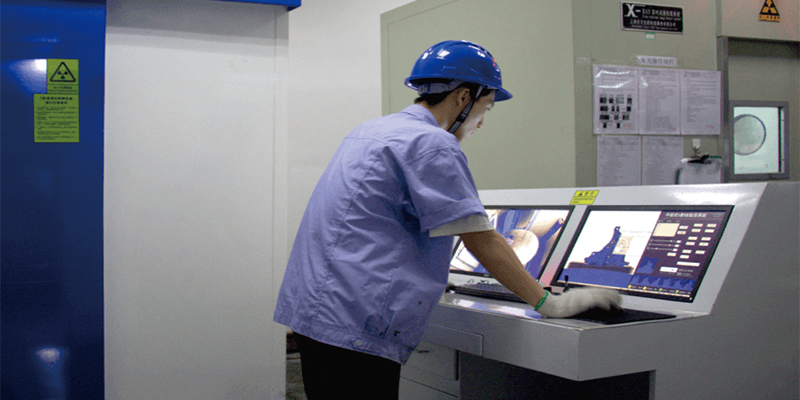
You must implement non-destructive testing (NDT). The most important technique is real-time X-ray, which allows you to see inside every critical part for defects. For complex parts, CT scanning provides a full 3D view of internal structures.
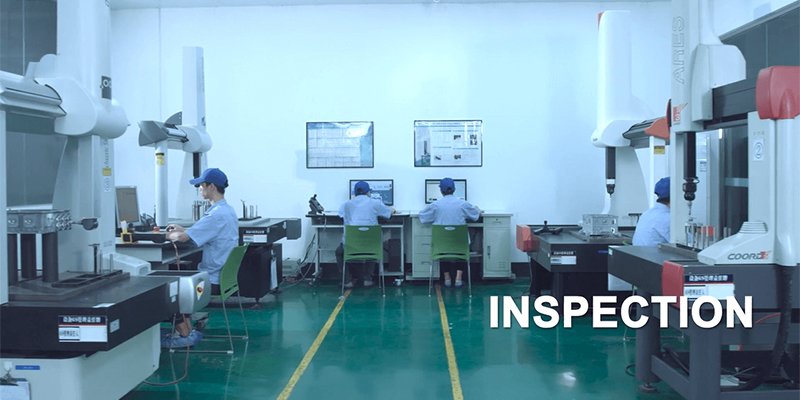
For any customer in the automotive industry, especially for EV components like motor housings or battery enclosures, "we think it’s good" is not an acceptable answer. They need proof. That is why advanced inspection is so important. It provides objective evidence that the parts are free from internal defects.
Common NDT Methods for Die Castings
| Method | What It Finds | Best For |
|---|---|---|
| Real-Time X-Ray | Porosity, shrinkage, inclusions, cracks | High-volume production inspection of critical areas. |
| CT Scanning | Full 3D view of all internal and external features | Detailed analysis of a new part, failure investigation. |
| Pressure Decay Test | Leaks and interconnected porosity pathways | Parts that must be sealed (e.g., fluid or electronics housings). |
| Coordinate Measuring Machine (CMM) | Dimensional and geometric inaccuracies | Verifying that critical features are machined to tolerance. |
We use a combination of these techniques. For a new project, we might CT scan the first parts to get a complete picture. For production, we use real-time X-ray to check 100% of the parts in critical areas. This commitment to advanced inspection gives our clients the confidence that every part they receive is ready for their assembly line.
Can you apply post-casting treatments or repairs safely?
Have you discovered minor porosity in a batch of expensive, fully-machined parts? Scrapping them is a painful financial loss, but you are rightly worried about the reliability of any repair.
Yes, for minor leaks caused by microporosity, vacuum impregnation is a safe and reliable process. However, you should almost never weld a structural die casting. Welding damages the material’s microstructure and can lead to catastrophic failure.
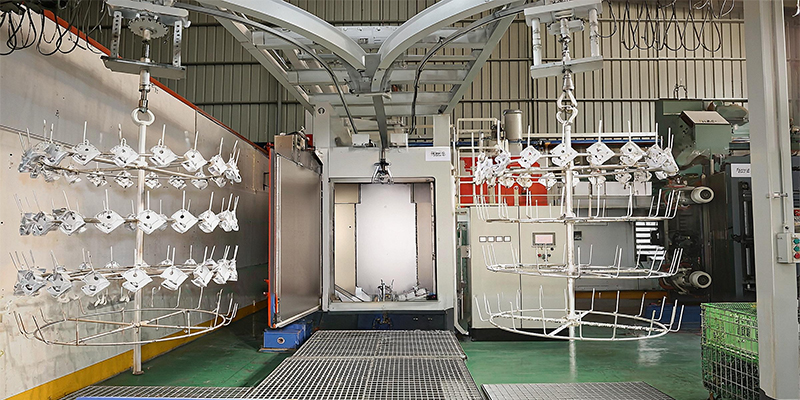
Sometimes, despite all the best process controls, very fine microporosity can create a leak path in a casting. For these non-structural applications, we use vacuum impregnation6. The process works like this:
- Parts are placed in a chamber, and a deep vacuum is pulled to remove all air from the pores.
- A liquid polymer sealant is introduced, and pressure is applied, forcing the sealant deep into the part’s microstructure.
- The parts are removed, washed, and the sealant is cured, creating a permanent, pressure-tight seal.
However, I must give a strong warning about welding. A client once asked us to weld a small defect on a structural suspension component. We refused. Die castings contain trapped gas that expands violently during welding, creating even more defects. The intense heat also ruins the carefully controlled properties of the alloy. Welding a structural die cast part is incredibly risky and should be avoided. The best repair is always a better process that prevents the defect from happening in the first place.
Conclusion
Fixing internal defects requires a systematic approach. It is about controlling your process, perfecting your design, using clean material, and verifying your results with advanced inspection7 technology.
Understanding pressure leak tests is important for ensuring the reliability of cast parts. ↩
Learning about mold design can significantly enhance the quality of your castings. ↩
Exploring the impact of porosity can help you implement better quality control measures. ↩
Understanding the degassing process is crucial for preventing gas porosity in castings. ↩
Understanding internal defects is crucial for improving casting quality and reducing scrap rates. ↩
Vacuum impregnation can effectively seal minor defects, saving costly scrap. ↩
Advanced inspection techniques ensure that every part meets stringent quality requirements. ↩


