

Are inconsistent parts and hidden defects like porosity causing costly rejections? This unreliability erodes trust with your customers and inflates your production costs.
Ensure quality by implementing real-time monitoring of casting parameters, using advanced defect detection during injection, and rigorously verifying the integrity of your mold and aluminum alloy1 before every run.
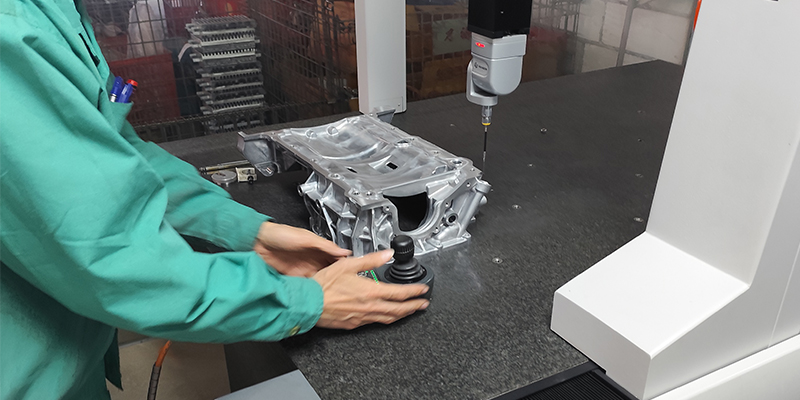
I’ll never forget a visit to a new client producing parts for a major automotive OEM. They were struggling with a high rate of leaks in a fluid-carrying component. The parts looked perfect coming out of the die, but after thousands of dollars in machining, a significant percentage would fail a pressure test. The purchasing director was under immense pressure, and the SQE was about to pull the business. The issue was hidden shrinkage porosity. They were only inspecting the final product, not the process. By integrating real-time shot monitoring on their die-cast machine, we immediately saw that the intensification pressure was dropping randomly on about 15% of the shots. We fixed a hydraulic valve, and the problem vanished overnight. This taught me a lesson that I carry with me every day: you cannot inspect quality into a part; you must build it into the process.
Why is in-process monitoring critical for die casting quality?
Are your quality issues appearing randomly, making them impossible to trace? This firefighting approach wastes time and can never lead to a stable, predictable, and trustworthy process.
In-process monitoring is critical because it links every single part to its specific "birth certificate" of casting parameters. This allows for immediate containment of non-conforming parts and provides data for true root cause analysis.
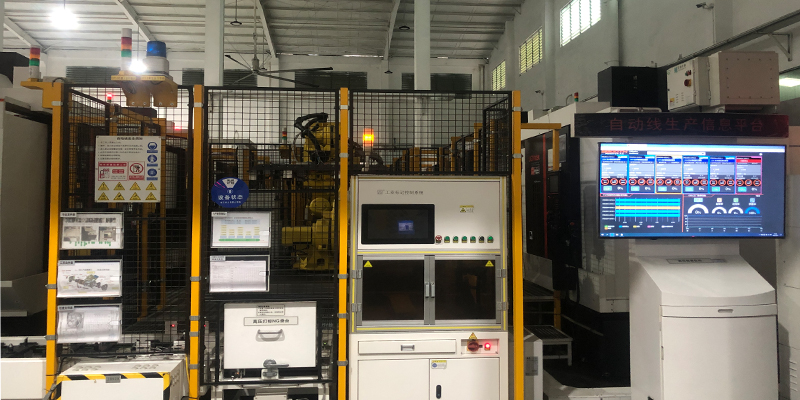
For an experienced SQE, a supplier who can’t provide process data for a batch of parts is a huge red flag. A casting is the result of a very fast and violent event, and its internal quality is determined by what happens in that split second of injection. Relying solely on visual inspection or final dimensional checks is like trying to understand a car crash by only looking at the wreckage. In-process monitoring systems act like a flight data recorder for every single shot. They capture the critical parameters that determine whether you’ve made a good part or a piece of scrap. This data allows us to move from a reactive "sort the bad parts" mindset to a proactive "prevent bad parts from being made" approach.
The "Digital Twin" of Every Shot
Modern die-cast machines create a digital fingerprint for every part they produce. This data is the key to a stable process.
| Monitored Parameter | Why It’s Monitored | Impact of Deviation |
|---|---|---|
| Injection Velocity | Controls how the mold fills, preventing turbulence. | Too fast = trapped gas (porosity); Too slow = cold shuts, misruns. |
| Intensification Pressure | Compacts the metal to reduce shrinkage porosity. | Too low = internal shrinkage; Too high = flash, excessive mold stress. |
| Molten Metal Temp | Affects metal fluidity and solidification time. | Too hot = mold soldering, long cycles; Too cold = misruns, poor fill. |
| Mold Temperature | Influences part solidification and surface finish. | Inconsistent temps = dimensional instability, cracks, poor surface. |
How can you detect defects during the high-pressure injection phase?
Are you still finding defects like porosity only after expensive machining operations? Catching these hidden issues at their source seems impossible, leading to massive scrap and wasted effort.
Detect defects during injection by using advanced machine sensors that monitor the shot profile in real time. Any deviation from the established "good" profile immediately flags a potentially defective part before it is even ejected.
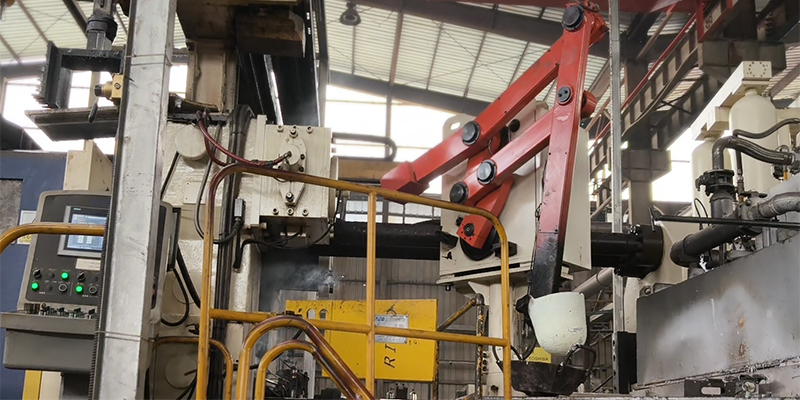
This is one of the most powerful tools in modern die casting. Once we have a stable process and have produced known good parts, we can save the shot profile (the graph of velocity and pressure over time) as a "master curve." We then set upper and lower control limits around this master curve. The machine’s control system monitors every subsequent shot against these limits in real time. If any part of the curve—like the slow shot velocity, the fast shot acceleration, or the final pressure peak—goes outside the control window, the system knows that something went wrong. This allows for instant action. Instead of discovering a bad batch of 1,000 parts a week later, we can identify a single suspect part the moment it is made.
From Data to Action
- Automated Sorting: When the system flags a bad shot, it can automatically signal a robot or conveyor to place that specific part in a quarantine bin. This prevents bad parts from ever getting mixed in with good production.
- Process Alarms: The system can alert the operator or process engineer that a deviation has occurred. This allows them to investigate immediately. Was there a drop in hydraulic pressure? Did the metal temperature fall? This helps find and fix the root cause quickly.
- Predictive Quality: By analyzing trends in the data, we can often predict when a process is starting to drift out of spec before it produces a bad part, allowing for preventive adjustments.
What strategies guarantee your mold and material integrity?
Are you assuming that your mold and raw materials are always perfect? Small issues like a clogged mold vent or a contaminated ingot can silently ruin an entire production run.
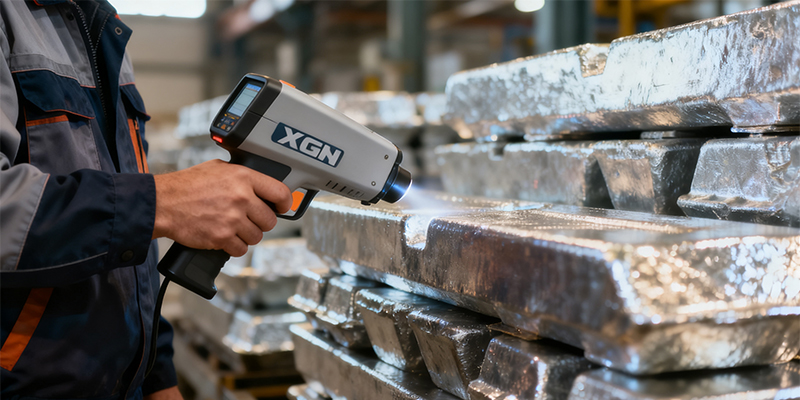
Guarantee integrity by performing rigorous incoming material inspection with a spectrometer and implementing a strict preventive mold maintenance schedule. These foundational checks prevent countless downstream quality problems.
You can have the best machine and process in the world, but if you put bad material in or use a damaged mold, you will make bad parts. Quality control starts long before the molten metal is injected. For every project I lead, especially for customers in demanding industries like automotive, our quality plan has two non-negotiable upstream pillars: material verification and mold maintenance. Skipping these steps is like building a house on a shaky foundation. From a procurement standpoint, ensuring your supplier has robust systems for these two areas is just as important as negotiating the piece price. It is a direct indicator of their commitment to quality.
Foundational Quality Pillars
- Material Integrity: We don’t just trust the label on the bundle of aluminum ingots. For every new batch of material that enters our factory, we take a sample and analyze it with a spectrometer. This confirms that the chemical composition (the amount of silicon, copper, magnesium, etc.) is exactly to specification. The wrong alloy composition can drastically affect casting performance, mechanical properties, and even machining behavior.
- Preventive Mold Maintenance (PM): A die-casting mold is a high-performance tool that wears over time. We don’t wait for it to break. Every mold has a PM schedule based on shot count. At set intervals (e.g., every 25,000 shots), the mold is pulled from the machine for a full inspection, cleaning of vents and cooling lines, and replacement of known wear items like ejector pins. This proactive approach prevents flash, dimensional issues, and surface defects from ever occurring.
Conclusion
True quality control in die casting is a proactive system. It is built on a foundation of verified materials and maintained tooling, driven by real-time process monitoring, and ensures every part is defect-free.
Discover which aluminum alloys provide the best performance and quality in die casting applications. ↩


