

Every RFQ we get from a Tier 1 sourcing team asks some version of the same question: "What’s your porosity level?" It’s the wrong question, and we tell them so in the first technical review call. Porosity isn’t a single number you can put on a datasheet — it’s a distribution that depends on gate design, wall thickness transition, alloy chemistry, and yes, whether the shot is vacuum-assisted. What we can give you is a defensible range, backed by X-ray NDT data and CT scans pulled from actual production lots, not a lab coupon.
This article covers what vacuum high-pressure die-casting (VHPDC) actually buys you over conventional HPDC, where the gains plateau, and — just as important — where vacuum does nothing for you at all.
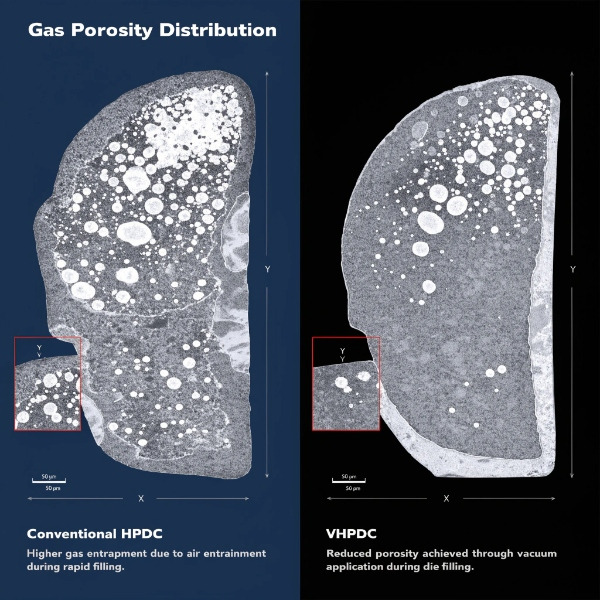
The Core Mechanism: What Vacuum Actually Removes
Conventional HPDC injects molten aluminum into a cavity that’s full of air at atmospheric pressure. As the metal front advances at 30–60 m/s (typical for thin-wall EV structural parts), that air doesn’t have time to escape through vents — it gets sheared, entrained, and folded into the melt as micro-bubbles. Once the metal solidifies, those bubbles are locked in as gas porosity.
VHPDC evacuates the cavity to below 50–100 mbar residual pressure before the shot sleeve plunger engages. There’s simply far less gas mass in the cavity to entrain. This is a mechanical air-removal problem, not a metallurgical one — which is why vacuum helps gas porosity dramatically but does almost nothing for shrinkage porosity, which is a solidification/feeding problem.
We flag this distinction early with every customer’s design engineer, because it changes where DFM effort should go.
Quantified Porosity Reduction: Our Production Data
Across our 13 casting islands (350T–3050T, all VHPDC-equipped), pulling X-ray and CT data from EV motor housing and inverter housing programs over the past several PPAP cycles:
| Metric | Conventional HPDC | VHPDC (vacuum <100 mbar) | Delta |
|---|---|---|---|
| Gas porosity volume fraction (bulk average) | 2–5% | 0.3–1.0% | 60–80% reduction |
| X-ray Class 1 pass rate (sealing/structural zones) | 70–85% | 92–97% | +15–20 pts |
| First-pass leak test yield (He/air decay, ≤6 Pa·cm³/s spec) | 88–93% | 96–99% | +6–8 pts |
| T6 heat-treatment viability without blistering | Not viable on most castings | Viable on structural zones | — |
| Micro-porosity >0.3mm at thick/thin transitions | Frequent | Still present, reduced density | Not eliminated |
The honest headline number: 60–80% reduction in gas porosity volume fraction. We don’t quote a single figure because any single-number claim without a geometry reference is marketing, not engineering.
Why the Range Spans 20 Points — Three Variables That Decide Where You Land
1. Vacuum Valve Response Time
If the vacuum valve doesn’t seal before the metal front reaches it, you get vacuum leak-back — cavity pressure spikes back toward atmospheric right as the front is passing, and you lose most of the benefit. On our islands this is a servo-controlled valve synchronized to plunger position, not shot timer — geometry-specific tuning during trial-out, not a fixed parameter carried over from a similar part.
2. Wall Thickness Transitions
This is the one customers most often mis-attribute to "insufficient vacuum." A thick boss feeding into a 2.5mm rib wall is a solidification feeding problem — the thick section solidifies last and pulls shrinkage porosity from wherever feed metal is still liquid. Vacuum level is irrelevant here. This is where we lean on Moldflow to relocate the last-fill/last-solidify zone into an overflow well or non-machined boss rather than trying to "vacuum away" a geometry problem.
3. Alloy and Fe Control
AlSi10MnMg and AlSi9Mn with tightly controlled Fe content respond predictably to vacuum. Higher-Fe recycled-content alloys introduce oxide film entrainment as a competing defect mode — vacuum reduces gas porosity but does nothing for oxide bifilms, so total defect density doesn’t drop proportionally. If a customer’s spec allows secondary-grade alloy for cost reasons, we say upfront that the porosity improvement from vacuum will look smaller on paper, because a different defect mechanism is now the limiting factor.
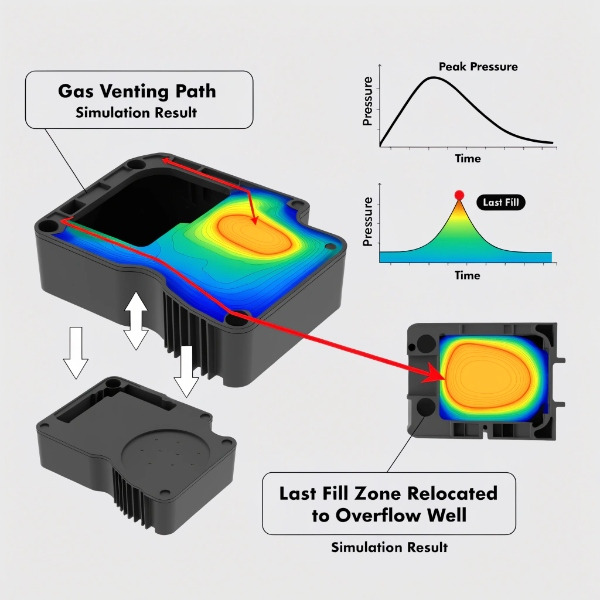
Common Defect Patterns: What Vacuum Fixes and What It Doesn’t
| Defect Type | Root Cause | Fixed by Vacuum? | Actual Fix |
|---|---|---|---|
| Gas porosity (round, smooth-wall voids) | Air entrainment during fill | Yes — 60–80% reduction | VHPDC + valve timing |
| Shrinkage porosity (irregular, interdendritic) | Insufficient feeding at solidification | No | Gating/riser design, wall thickness harmonization |
| Oxide bifilms/cold shuts | Turbulent fill, oxide skin folding | Partially | Gate velocity control, alloy Fe management |
| Blistering during T6 | Subsurface gas expanding under heat | Yes, indirectly | Vacuum reduces trapped gas volume available to expand |
What This Means for PPAP and Sealing Surfaces
For Tier 1 programs where the housing has a sealing face (inverter housings with IP6K9K requirements, or battery tray perimeter seals), the number that actually matters isn’t bulk porosity percentage — it’s whether porosity intersects the machined sealing plane. VHPDC’s real value in our process is that it lets us use Moldflow to steer the residual porosity that does remain into overflow wells and non-critical bosses, so the sealing face comes off the 5-axis CNC clean. We validate this with 100% in-line helium/air leak testing post-machining, not spot-check sampling — because a porosity pocket that intersects a seal groove after machining is a field failure waiting to happen, and no amount of averaged bulk porosity data catches that on its own.
The Bottom Line
Expect a 60–80% reduction in gas porosity volume fraction moving from conventional HPDC to VHPDC, translating to roughly 15–20 percentage points of improvement in X-ray Class 1 pass rate on structural/sealing zones. What vacuum will not do is fix shrinkage porosity from bad wall-thickness transitions or oxide defects from a poorly controlled melt — those need to be solved at the DFM and alloy-spec stage, not at the vacuum valve. Any supplier quoting you a single "porosity %" without referencing part geometry and defect type is giving you a marketing number, not a process capability.


