

Automotive Die Casting Solutions
Custom Auto Parts Die Casting Manufacturer
Engineering-driven aluminum die casting for powertrain, structural, and modern EV architectures. Delivering tight-tolerance, leak-proof components with strict IATF 16949 traceability for global Tier 1 & Tier 2 suppliers.
What types of automotive parts are we able to manufacture?
Our production facilities allow us to handle a range of technical specifications for automotive parts. Examples of what we can produce include:
- Engine Housings
- Transmission Housings
- Drive Motor Housings
- PDU Housings
- Motor Controller Housing
- Steering System Brackets
- Radiator Housings
- Cooling Pump Components
- Battery Housings

EMP TECH
Precision Automotive Die Casting & Custom Manufacturing
As a trusted OEM partner for global automotive brands and Tier 2 suppliers, EMP Tech specializes in high-precision automotive die casting solutions. With decades of advanced engineering expertise in aluminum alloy processing, we provide custom auto parts casting services designed to meet the rigorous demands of the modern automotive industry.
Proven by Project
Success Case: Power Distribution Unit (PDU) Housings
Application
Electric Vehicle
Material
Machine Capacity
Annual Volume
Step 00: Engineering & DFM
Mold Flow Simulation
Proactive Moldflow simulation to optimize gating systems and porosity control, preventing flow marks before cutting steel.

STEP 01
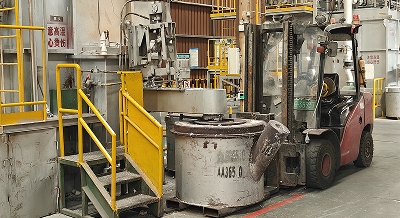
Melting & Degassing
Precise alloy chemistry control with automated rotary degassing to eliminate hydrogen porosity.
STEP 02
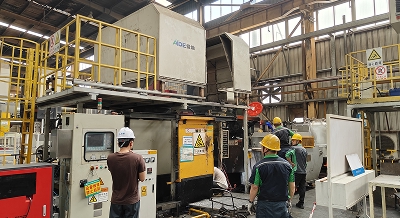
Vacuum HPDC
1000T cell with real-time injection curve monitoring for dense, high-strength forming.

STEP 03
Automated Trimming
Robotic flash removal and precision overflow trimming to maintain consistent part contours.
STEP 04
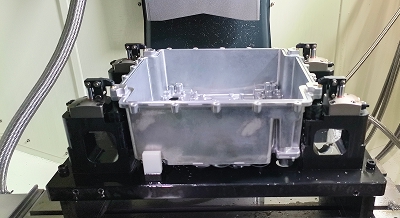
5-Axis CNC Machining
Single-setup machining for critical sealing faces, O-ring grooves, and strict bearing coaxiality.

STEP 05
Technical Cleanliness
Ultrasonic washing system adhering to strict VDA 19 / ISO 16232 particle limits.

STEP 06
Inline Leak Testing
100% automated air-decay testing to guarantee absolute fluid and gas-tight sealing.

STEP 07
CMM & QA
Zeiss CMM dimensional verification supported by PPAP Level 3 documentation.

STEP 08
Global Logistics
Secure automotive-grade packaging with VMI (Vendor Managed Inventory) solutions.
What the process can actually hold
Every quotation we send is anchored to a capability band, not to a brochure. These are the limits this plant works inside for automotive aluminium castings, and the ones we will argue with you about if your drawing asks for more.
| Parameter | Working limit | What actually drives it |
|---|---|---|
| Nominal wall thickness | 1.2 mm minimum, 2.5 mm typical | Fill length and gate area; below 1.2 mm the flow front freezes before it merges |
| Linear tolerance | ±0.05 mm on machined features | Whether the feature is cast or machined; as-cast runs wider |
| Porosity, vacuum assisted | below 0.1 % by volume | Shot profile and vacuum level at the gate, not alloy choice |
| Alloys | ADC12, A380, AlSi10Mg, AlSi9Cu3 | Wall thickness, thermal duty and whether the part gets impregnated |
| Leak tightness | tested at 0.8 MPa where the drawing requires it | Machining cut depth versus where the porosity sits |
| Verification | X-ray, CT, helium leak, CMM, salt spray | Each method proves a different thing; the drawing has to say which zone |
Trusted by Global Customers



What we actually cast for automotive customers
Automotive work is not one product. A transmission housing, a motor housing and a shock tower ask for three different things from the same machine, and the drawing that arrives at quotation tells you which of them you are making.
| Part family | Typical alloy | What the drawing usually controls |
|---|---|---|
| Transmission and clutch housings | ADC12, AlSi9Cu3 | Bearing bore roundness, machined face flatness, leak test at 0.8 MPa |
| Electric motor housings | AlSi10Mg | Water jacket leak, bore concentricity, thermal contact face flatness |
| Inverter and power electronics housings | AlSi10Mg, ADC12 | Gasket groove depth, sealing face flatness, CT-checked wall thickness |
| Engine brackets and mounts | A380, ADC12 | Fatigue-critical radii, thread pull-out, CMM on the stated datum scheme |
| Battery tray frames and end plates | AlSi10Mg | Flatness over length, hole position, compatibility with the joining process |
| Structural nodes and shock towers | AlSi10Mg, vacuum assisted | X-ray acceptance class, elongation, 2.5 to 4 mm walls in the load path |
The pattern behind that table: the thinner and more structural the part, the more of the specification moves from the casting to the machining and inspection stages. A 2.5 mm wall on a shock tower is not difficult to fill. It is difficult to fill without porosity, and the porosity is what decides whether the part passes the customer’s fatigue rig, not whether it passes the visual check.
How a new automotive part gets proven here
Nobody buys a sample. What gets bought is evidence that the fifth thousand part will be the same as the fifth. The sequence below is what we run before a new automotive part is released, and each step exists because skipping it has cost someone a launch.
- DFM review against the drawing’s datum scheme, not against the CAD model. Draft, wall, gate location and ejector layout are settled before steel is cut, and the customer signs the DFM report.
- T1 shot plus a full dimensional report on five parts. Capability is then studied on the three to five features the customer flagged, not on every dimension on the drawing.
- Process window, then lock. We establish the band of shot speeds, die temperatures and dwell that still passes, and only then freeze the recipe. A single good shot proves nothing about a shift.
- Validation by method, matched to the failure mode: X-ray for volumetric indications, helium after machining for through-leaks, CT for wall thickness and bore position on the first article.
- Documentation the customer’s SQA actually asks for: material certificates, heat and lot traceability, the inspection plan, and the PPAP-style package for the features that were called out.
One limit worth stating plainly: some features cannot be certified from the casting alone. A seal face that only works after machining has to be measured after machining, and a leak path that opens when a bore cuts into porosity can only be found by testing the finished part. If a drawing asks for a casting-only certificate on a feature like that, the answer is no, and it is better to say so at quotation than at PPAP.
Where the numbers come from: casting tolerance grades and machining allowances are defined in ISO 8062-3, and the linear tolerances a die caster can realistically hold on standard features come from the NADCA Product Specification Standards for Die Castings. An inspection plan that cites neither is a plan that will be argued about six months later.
Frequently asked questions
What machine tonnage do you need for an automotive housing?
It follows the projected area and the alloy, not the part weight. A 2.8 kg transmission housing typically runs in the 1,250 tonne class; a thin walled motor housing of similar size can need more clamping force because the projected area is larger. Send the drawing and we will size it before quoting.
Can you hold plus or minus 0.05 mm as cast?
No, and no one can. As-cast tolerances follow the drawing’s tolerance standard and widen with part size and wall thickness. Plus or minus 0.05 mm in our capability table refers to machined features, where the reference is the fixture and the tool, not the die.
How do you check for internal porosity?
Three methods, three different answers. X-ray finds volumetric indications and shows them in two dimensions; CT locates them in three and measures wall thickness; helium testing after machining catches anything that has become a through-leak. A part can pass X-ray and still leak once it is machined, which is why the test sequence matters as much as the test.
What lead time should we plan for a new die?
Tooling for a two-cavity housing is typically eight to twelve weeks, plus two to three weeks for T1 corrections. Slides, complex cooling and insert positions are what stretch that estimate, not part size. Machining fixtures and gauges run in parallel and are usually ready before the die is.
Do you supply machined and assembled parts, or castings only?
Both. Machining, deburring, impregnation where specified, leak testing and finishing are done in house, and sub-assemblies with pressed-in inserts or bushings are possible. The advantage is that the leak test happens after machining, so the result reflects the part the customer receives.
Which alloy should an EV housing use?
AlSi10Mg for thin walls and thermal duty, ADC12 or A380 where the section is thicker and the part is not structural. The decision is driven by wall thickness and the leak requirement more than by strength on paper, because a high strength alloy cast at 1.5 mm will not outperform a moderate one cast cleanly.
Get Quote & Free DFM
Upload your CAD. Get pricing and engineering feedback within 24 hours.
Free DFM Analysis
Upload your 3D models (STEP/IGES). Our tooling engineers will review draft angles, wall thicknesses, and porosity risks to optimize your design for mass production.
- Strict NDA Applied
- 24-Hour Turnaround
- Direct Engineer Support